
Primary on Main

Address
404 Chantilly Court, Warrenton, MO
Price
$ 350,000
Property Attributes
- MLS#26056630
- TypeSingle Family
- Listing Status Active
- CountyWARREN
- CityWarrenton
- AreaWarrenton R-3
- NeighborhoodLake Chateau Estates
- Zip63383
- StyleTraditional
- Year Built1987
- Taxes$ 2831
- Price$ 350,000
- Bedrooms4
- Full Bathrooms2
- Half Bathrooms2
- Sqr Footage2638
- Lot Size0.387 Acres
Data Source:
Mid America Regional Information Systems (MARIS)
Property Description
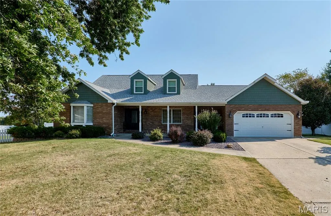
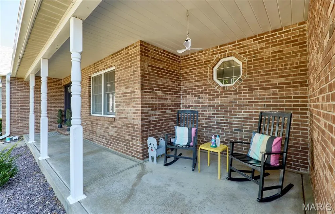
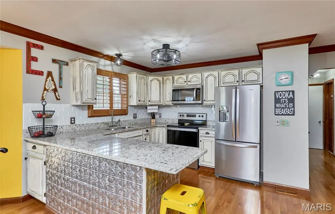
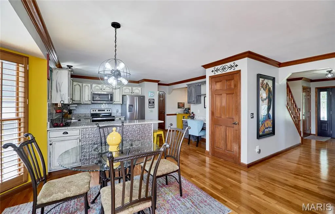
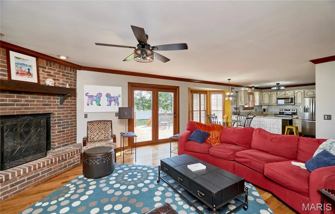
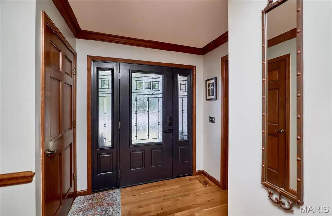
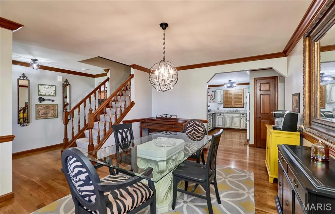
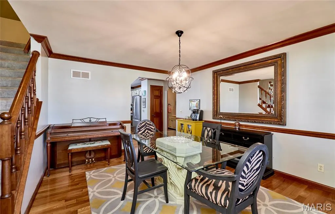
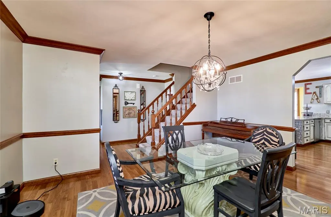
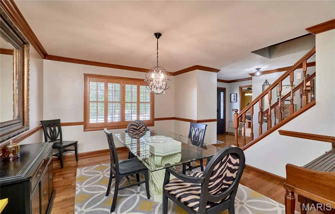
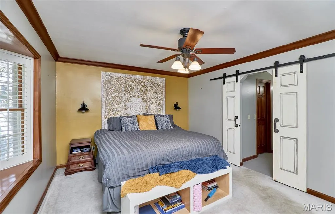
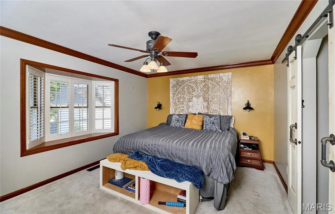
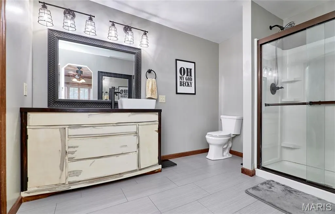
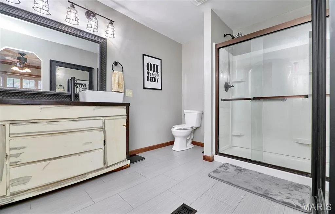
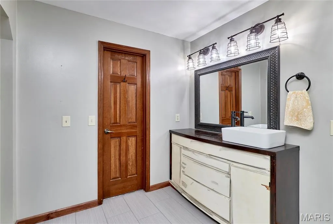
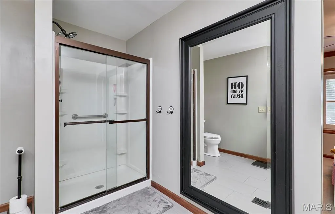
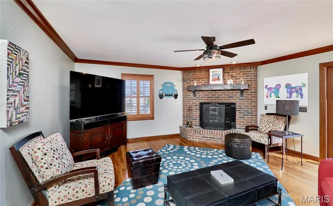
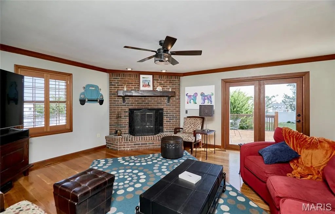
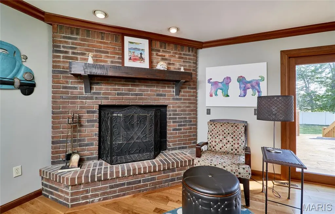
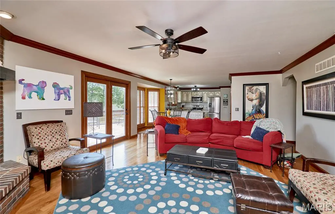
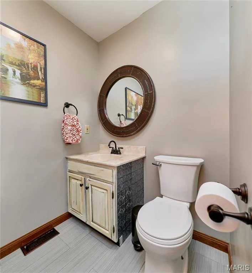
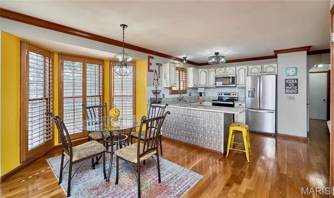
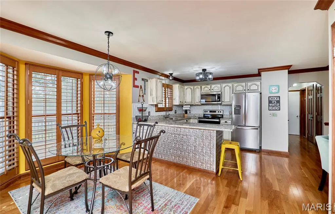
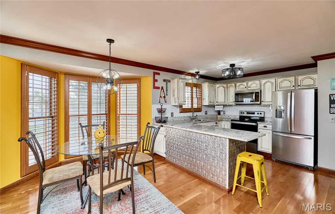
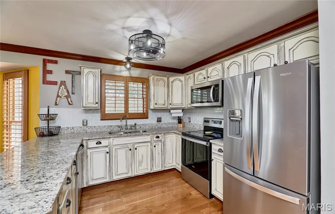
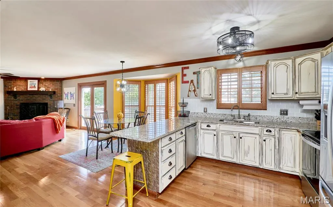
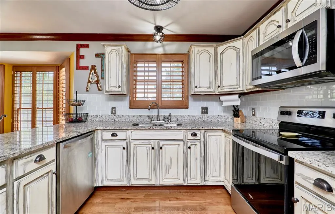
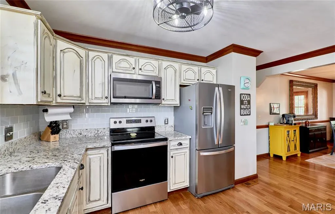
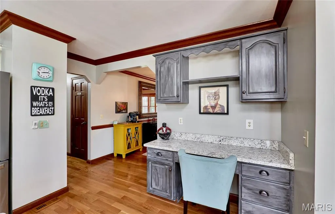
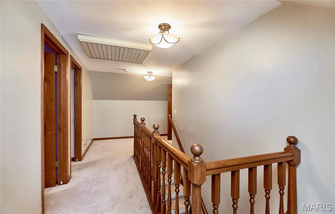
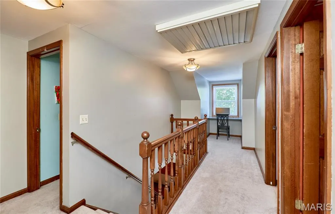
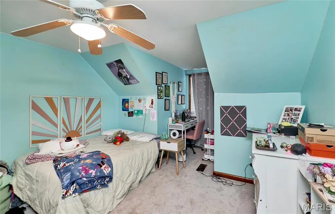
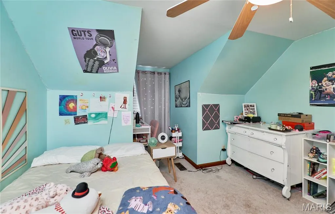
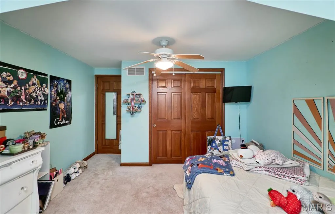
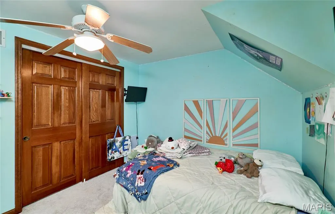
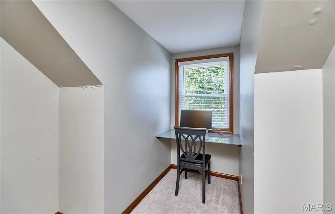
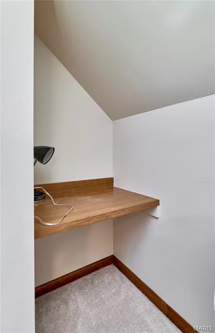
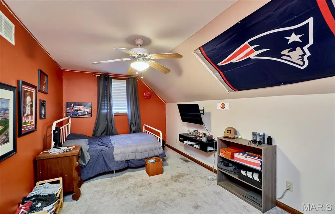
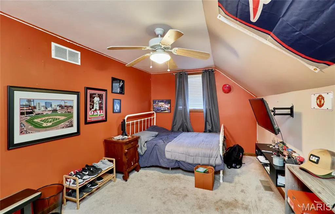
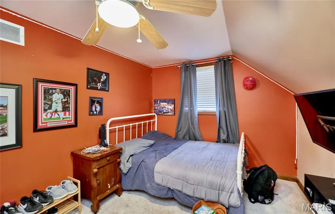
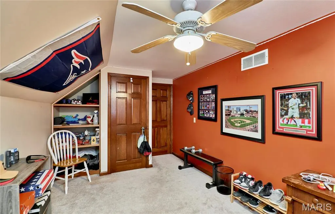
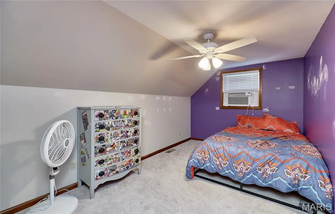
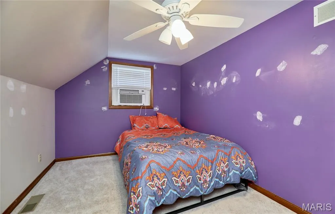
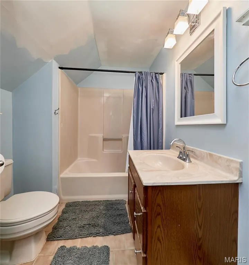
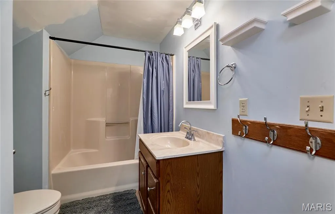
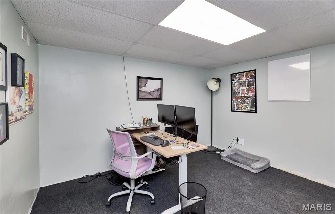
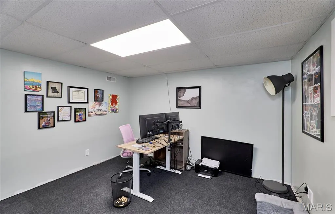
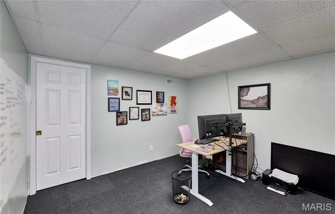
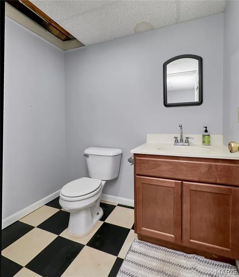
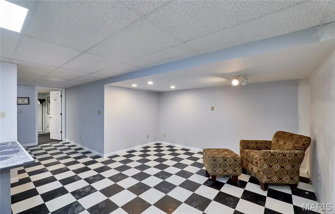
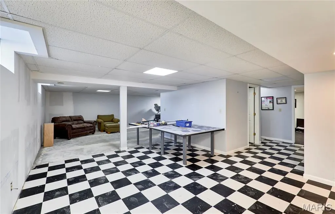
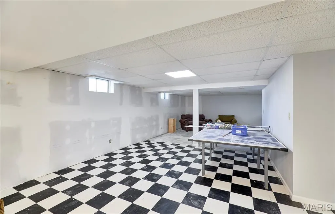
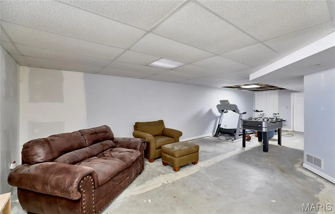
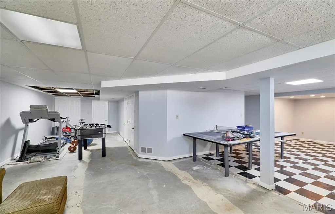
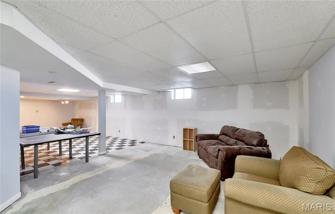
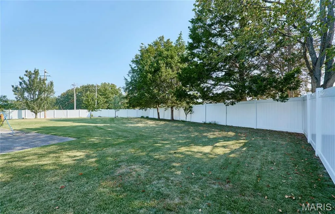
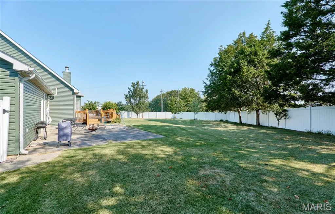
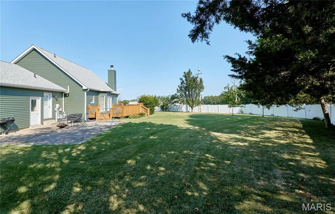
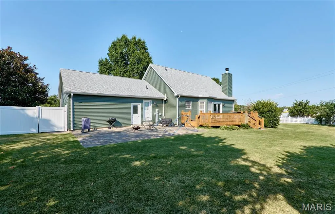
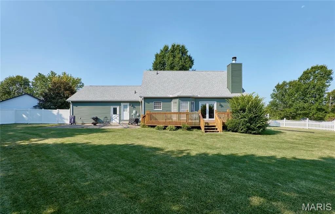
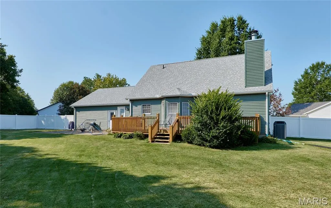
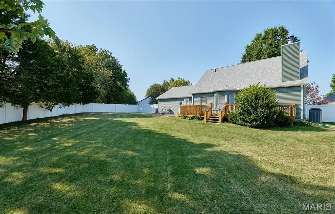
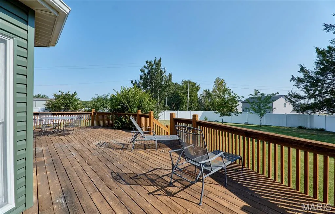
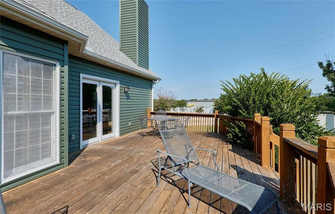
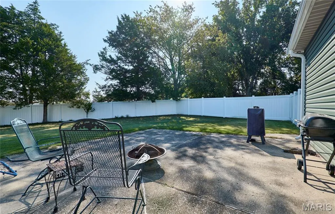
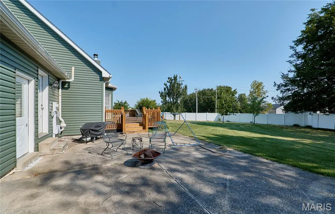
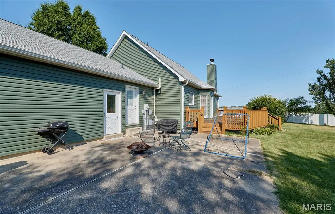
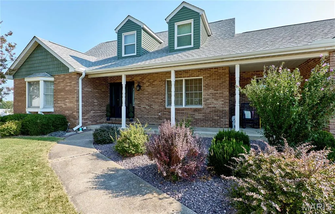
SO MUCH CHARACTER, GREAT LOCATION & LAKE RIGHTS! Located on a cul-de-sac (no through traffic) in the desirable Lake Chateau subdivision, this charming 1.5-story 4BR/2 full/2 half bath home offers 2,638 sq. ft. on the main and upper levels, a partially finished lower level (additional 1550 sq.ft.), and numerous updates including a newer roof. The brick front elevation, welcoming covered front porch, and entry with sidelights set the tone as you step inside to hardwood floors, a main-floor primary suite, formal dining room, and spacious great room with brick fireplace. The kitchen offers granite countertops, tile backsplash, stainless steel appliances approximately 6 years new, THREE pantries, buffet/workspace area, and breakfast room with bay window and access to the large deck. The primary suite features barn doors, a bay window, large walk-in closet, and private bath with separate shower and updated ceramic tile flooring. Upstairs offers spacious bedrooms, a full bath, and versatile loft/workspace area with charming nooks. The extra-deep garage provides additional storage and an exterior door to the fenced backyard featuring a large deck and patio. The partially finished LL includes an office, half bath, rec/hangout space ready for your finishing touches, and plenty of remaining storage. Includes lake rights! Home is being sold AS IS with no repairs by Seller. City of Warrenton occupancy passed and ready to go. Come see why this one is easy to fall in love with!
| Elementary School | Middle School | High School |
|---|---|---|
| Warrior Ridge Elem. | Black Hawk Middle | Warrenton High |
| Price History | |
|---|---|
| 9/3/2026 | Listed $350,000 |
General Features
| Sewer | Public Sewer |
|---|---|
| Heating | Electric |
| Cooling | Ceiling Fan(s),Central Air,Electric |
| Utilities | Electricity Connected,Sewer Connected,Underground Utilities,Water Connected |
| Possession | Close Of Escrow |
| Roof | Architectural Shingle |
| Appliances | Stainless Steel Appliance(s),Dishwasher,Disposal,Electric Range,Refrigerator,Electric Water Heater |
| HOA Fee | 100 |
| Garage Spaces | 2 |
| Association Fee Includes | Common Area Maintenance |
| Patio/Porch Features | Deck,Front Porch,Patio,Porch |
| Architectural Style | Traditional |
| Construction Materials | Brick,Frame,Vinyl Siding |
| Year Built | 1987 |
| Electric | Single Phase |
| Township | Warrenton |
| Levels | One and One Half |
| Property Subtype | Single Family Residence |
| Tax Year | 2025 |
| Waterfront Features | Lake Privileges |
| Assoc Fee Paid Per | Annually |
| County | Warren |
| New Construction | No |
| Property Type | Residential |
| Association Amenities | Lake |
| HOA | Yes |
| Attached Garage | Yes |
| Subdivision Name | Lake Chateau Estates |
| Garage Y/N | Yes |
| Total Rooms | 13 |
| Full Baths | 2 |
| Status | Active |
| High School | Warrenton High |
| City | Warrenton |
| Disclosures | Flood Plain No,Seller Property Disclosure |
| Senior Community Y/N | No |
| High School District | Warren Co. R-III |
| MLS Area | 469 - Warrenton R-3 |
| Lot Size Square Feet | 16857.72 |
| Carport Y/N | No |
| Elementary School | Warrior Ridge Elem. |
| Property Attached Y/N | No |
| Tax Annual Amount | 2831 |
| Home Warranty Y/N | No |
| Middle/Junior High School | Black Hawk Middle |
| Property Condition | Updated/Remodeled |
| Lease Considered Y/N | No |
| Virtual Tour | https://propertypanorama.com/instaview-elite/maris/26056630#tour |
| Structure Type | House |
| Standard Status | Active |
| Ownership Type | Private |
Interior Features
| Interior Amenities | Breakfast Room,Ceiling Fan(s),Custom Cabinetry,Eat-in Kitchen,Granite Counters,Natural Woodwork,Pantry,Master Downstairs,See Remarks,Separate Dining,Shower,Solid Surface Countertop(s),Walk-In Closet( |
|---|---|
| Basement | Bathroom,Concrete,Partially Finished,Full,Radon Mitigation,Storage Space,Sump Pump |
| Flooring | Carpet,Ceramic Tile,Wood |
| Total Fireplaces | 1 |
| Fireplace Features | Great Room,Wood Burning |
| Basement (Y/N) | Yes |
| Window Features | Plantation Shutters,Wood Frames |
| Fireplace Y/N | Yes |
| Above Grade Finished Area | 2388 |
| Half Baths | 2 |
| Laundry Features | Laundry Room,Main Level |
| Total Bedrooms | 4 |
| Below Grade Finished Area | 1549 |
| Main Level Bedrooms | 1 |
| LivingAreaSource | Public Records |
| Below Grade Finished Area Source | Owner |
| Above Grade Finished Area Source | Public Records |
| Total Baths | 4 |
Exterior Features
| Fencing | Fenced,Privacy,Vinyl |
|---|---|
| Lot Features | Cul-De-Sac,Landscaped,Level,Open Lot,Private,Some Trees |
| Water Source | Public |
| Total Parking | 2 |
| Foundation Details | Concrete Perimeter |
| Lot Size Acres | 0.387 |
| Road Surface Type | Asphalt |
| Lot Size Source | Public Records |
| Door Features | Panel Door(s) |
| Road Frontage Type | City Street |
Amenities
- Foreclosure
- Views
- Short Sale
- New Construction
- Adult 55+
- Lease To Own
- No HOA Fees
- Furnished
- Primary On Main
- Air Conditioning
- Seller Finance
- Green
- Fixer Upper
- Horse
- Golf
- Fireplace
- Deck
- Garage
- Basement
- Pool
Property vs Single Family Average in 63383
Price
Taxes
Year Built
Visits
 Listings displaying the MARIS logo are courtesy of the participants of Mid America Regional Information Systems Internet Data Exchange. IDX information is provided exclusively for consumers' personal, non-commercial use and may not be used for any purpose other than to identify prospective properties consumers may be interested in purchasing.
Information is deemed reliable but is not guaranteed.
Listings displaying the MARIS logo are courtesy of the participants of Mid America Regional Information Systems Internet Data Exchange. IDX information is provided exclusively for consumers' personal, non-commercial use and may not be used for any purpose other than to identify prospective properties consumers may be interested in purchasing.
Information is deemed reliable but is not guaranteed.
