
Price Reduction






Address
2443 Cecelia Avenue, Brentwood, MO
Price
$ 775,000
Property Attributes
- MLS#26023930
- TypeSingle Family
- Listing Status Active
- CountySAINT LOUIS
- CityBrentwood
- AreaBrentwood
- NeighborhoodBompart Terrace
- Zip63144
- StyleTraditional
- Year Built2005
- Taxes$ 10624
- Price$ 775,000
- Bedrooms4
- Full Bathrooms3
- Half Bathrooms1
- Sqr Footage3252
- Lot Size0.2686 Acres
Data Source:
Mid America Regional Information Systems (MARIS)
Property Description
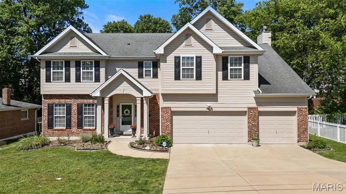
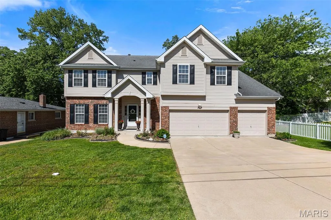
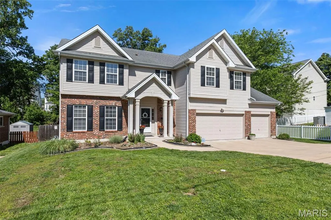
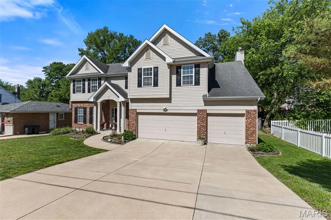
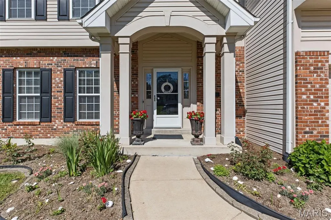
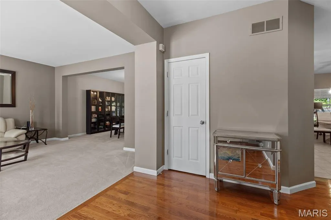
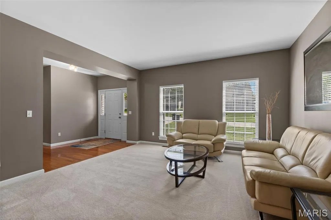
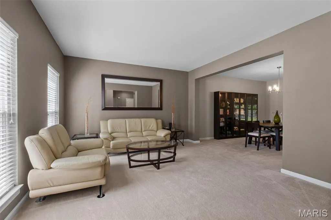
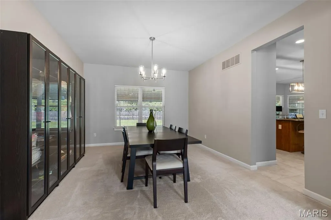
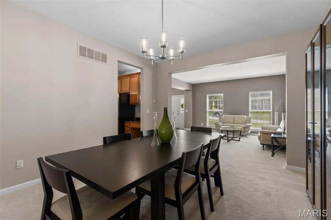
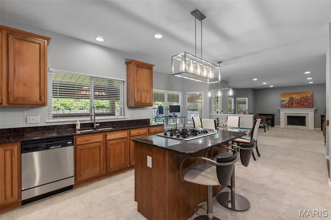
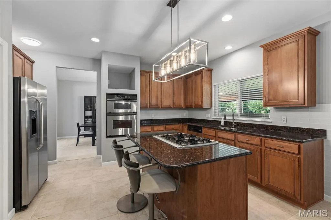
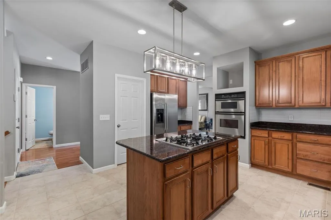
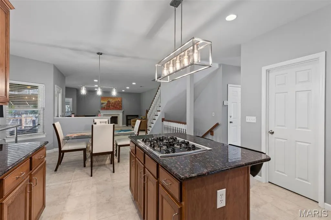
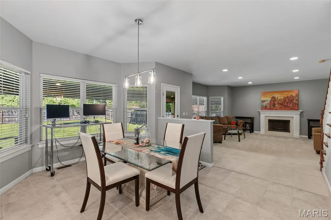
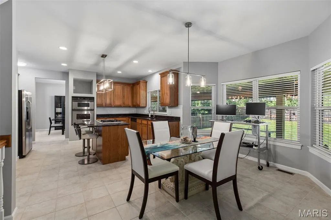
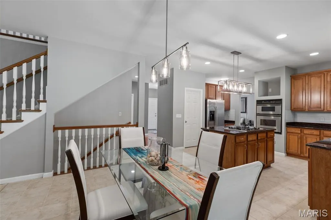
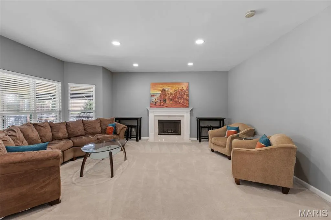
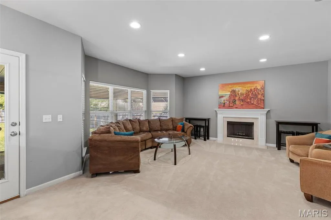
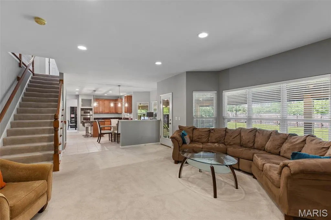
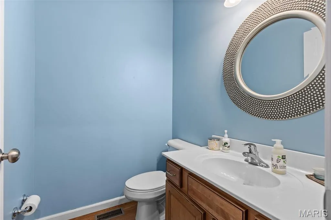
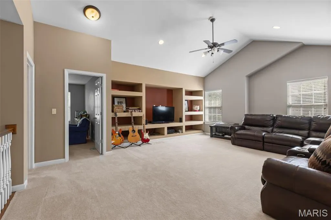
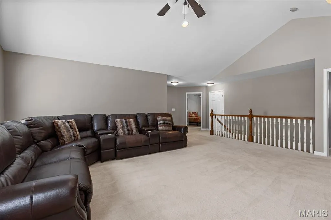
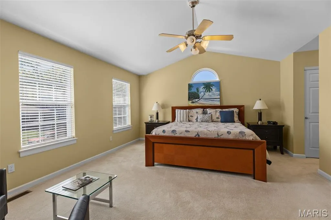
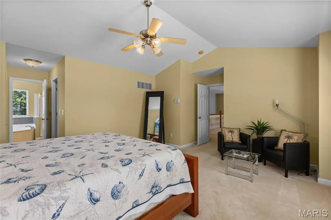
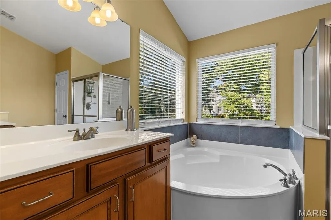
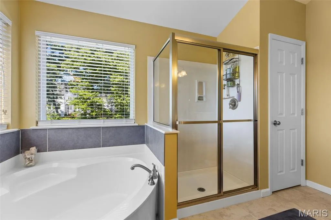
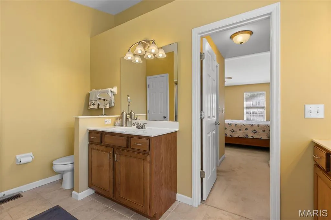
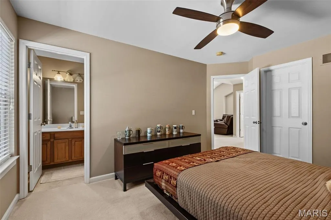
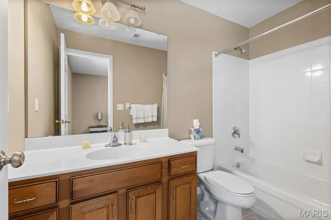
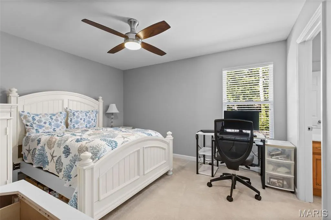
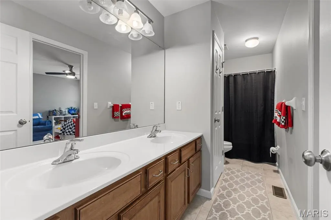
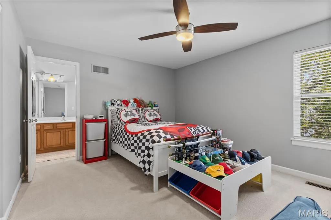
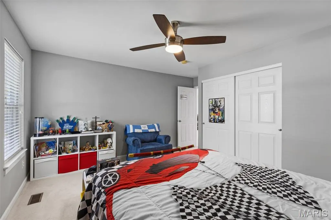
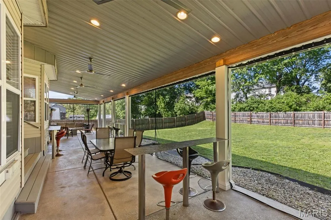
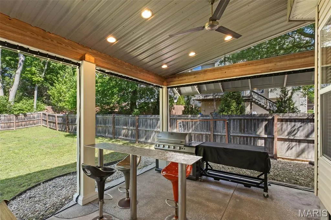
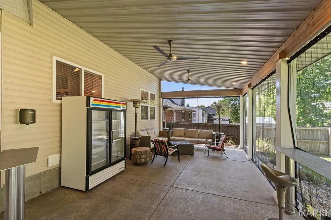
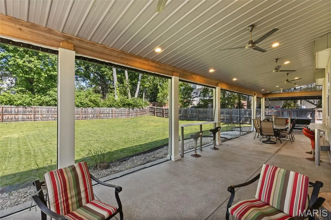
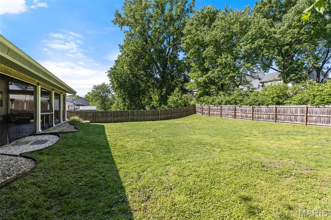
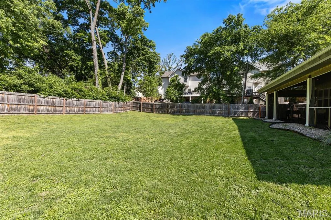
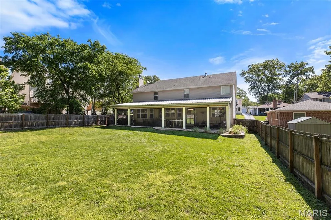
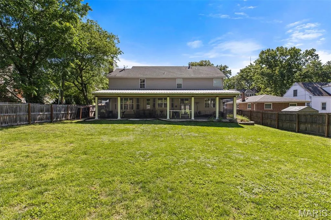
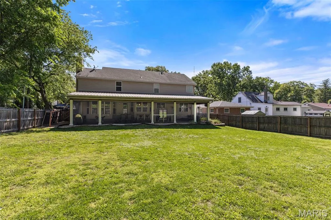
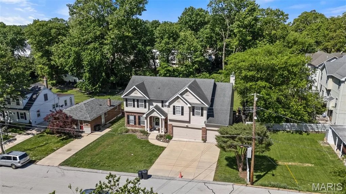
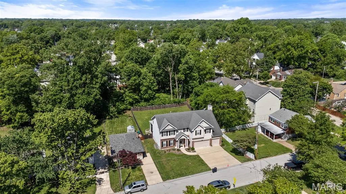
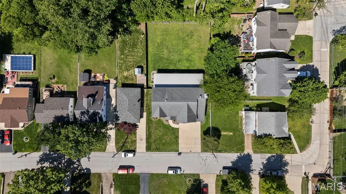
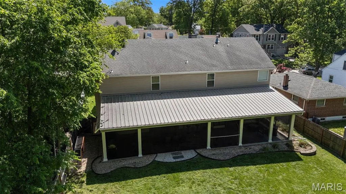
Sellers have drastically reduced price for quick sale! **Roof will be replaced prior to closing. This home has a sewage lift system.** It is a high-end dual pump lift system with an alarm. One pump serves as the primary and one serves as the backup for continuity. The floats were replaced in 2023 and the system was last serviced on 9/22/2026. This spacious 4-bedroom, 3.5-bath home is ideally located on a charming street featuring a blend of classic and newer homes. Lovingly cared for by its original owners and meticulously maintained, this home is truly move-in ready. Picture yourself making memories in the open floorplan, gathering beneath the soaring ceilings of the spacious loft, or hosting family and friends in the huge fenced backyard with its oversized covered screened patio. The nearly double-sized lot is a rare find in Brentwood, and so is the 3-car garage! The breakfast room and family room flow seamlessly into the well-appointed kitchen, featuring 42-inch upper cabinets, a center island with breakfast bar, granite countertops and stainless-steel appliances, making it perfect for everyday living and entertaining. The kitchen refrigerator, along with the washer and dryer, will remain with the home for added convenience. Upstairs, the spacious primary suite offers a private en-suite bath, while two additional bedrooms share a Jack-and-Jill bath and the fourth bedroom enjoys its own private en-suite. You'll also appreciate the convenience of second-floor laundry. The covered screened patio provides the perfect place to relax or entertain - the patio furniture and commercial refrigerator are included. This home offers newer construction, an open and spacious design, an oversized lot, a rare 3-car garage and an unbeatable Brentwood location with easy access to award-winning schools, shopping, dining and major highways. Enjoy all that Brentwood has to offer with eight municipal parks, many just a few blocks from the home, including a 32-acre destination park with a state-of-the-art playscape, zip line, splash pad, net climber, waterfall and access to Great Rivers Greenway, as well as sports complexes, sand volleyball courts, a dog park, playgrounds, pavilions and scenic walking trails. Having already passed the Brentwood occupancy and chimney inspections, this home is truly move-in ready for its new owners to begin their next chapter.
| Elementary School | Middle School | High School |
|---|---|---|
| Mark Twain Elem. | Brentwood Middle | Brentwood High |
| Price History | |
|---|---|
| 5/5/2026 | Listed $909,000 |
| 6/1/2026 | 3$889,000 |
| 7/15/2026 | 5$849,900 |
| 9/28/2026 | 9$775,000 |
General Features
| Sewer | Public Sewer |
|---|---|
| Heating | Forced Air,Natural Gas |
| Cooling | Central Air,Electric |
| Utilities | Electricity Connected,Natural Gas Connected,Sewer Connected,Water Connected |
| Roof | Architectural Shingle |
| Appliances | Stainless Steel Appliance(s),Gas Cooktop,Dishwasher,Disposal,Dryer,Refrigerator,Washer,Gas Water Heater |
| Garage Spaces | 3 |
| Patio/Porch Features | Awning(s),Covered,Patio,Screened,See Remarks |
| Architectural Style | Traditional |
| Construction Materials | Brick Veneer,Vinyl Siding |
| Year Built | 2005 |
| Electric | Ameren |
| Township | Brentwood |
| Levels | Two |
| Property Subtype | Single Family Residence |
| Tax Year | 2025 |
| County | St. Louis |
| New Construction | No |
| Property Type | Residential |
| HOA | No |
| Attached Garage | Yes |
| Subdivision Name | Bompart Terrace |
| Garage Y/N | Yes |
| Building Features | Basement,Bathrooms |
| Total Rooms | 9 |
| Full Baths | 3 |
| Status | Active |
| High School | Brentwood High |
| City | Brentwood |
| Disclosures | Lead Paint,Seller Property Disclosure |
| High School District | Brentwood |
| MLS Area | 211 - Brentwood |
| Lot Size Square Feet | 11700.22 |
| Carport Y/N | No |
| Elementary School | Mark Twain Elem. |
| Tax Annual Amount | 10624 |
| Home Warranty Y/N | No |
| Middle/Junior High School | Brentwood Middle |
| Virtual Tour | https://front-door-media.aryeo.com/videos/019df372-e195-7383-817a-67dcf48363bf |
| Standard Status | Active |
Interior Features
| Basement | Full,Sump Pump |
|---|---|
| Flooring | Carpet,Ceramic Tile,Hardwood |
| Total Fireplaces | 1 |
| Fireplace Features | Family Room,Wood Burning |
| Basement (Y/N) | Yes |
| Fireplace Y/N | Yes |
| Above Grade Finished Area | 3252 |
| Half Baths | 1 |
| Laundry Features | 2nd Floor,Laundry Room,Upper Level |
| Total Bedrooms | 4 |
| LivingAreaSource | Public Records |
| Above Grade Finished Area Source | Public Records |
| Total Baths | 4 |
Exterior Features
| Exterior Amenities | Awning(s) |
|---|---|
| Fencing | Fenced,Wood |
| Parking Features | Additional Parking,Attached,Garage,Garage Door Opener,Off Street |
| Lot Features | Back Yard,Front Yard,Level |
| Water Source | Public |
| Foundation Details | Concrete Perimeter |
| Lot Dimensions | 78x150 |
| Lot Size Acres | 0.2686 |
| Lot Size Source | Public Records |
| Waterfront Y/N | No |
Amenities
- Foreclosure
- Views
- Short Sale
- New Construction
- Adult 55+
- Lease To Own
- No HOA Fees
- Furnished
- Primary On Main
- Air Conditioning
- Seller Finance
- Green
- Fixer Upper
- Horse
- Golf
- Fireplace
- Deck
- Garage
- Basement
- Pool
Property vs Single Family Average in 63144
Price
Taxes
Year Built
Visits
 Listings displaying the MARIS logo are courtesy of the participants of Mid America Regional Information Systems Internet Data Exchange. IDX information is provided exclusively for consumers' personal, non-commercial use and may not be used for any purpose other than to identify prospective properties consumers may be interested in purchasing.
Information is deemed reliable but is not guaranteed.
Listings displaying the MARIS logo are courtesy of the participants of Mid America Regional Information Systems Internet Data Exchange. IDX information is provided exclusively for consumers' personal, non-commercial use and may not be used for any purpose other than to identify prospective properties consumers may be interested in purchasing.
Information is deemed reliable but is not guaranteed.
